
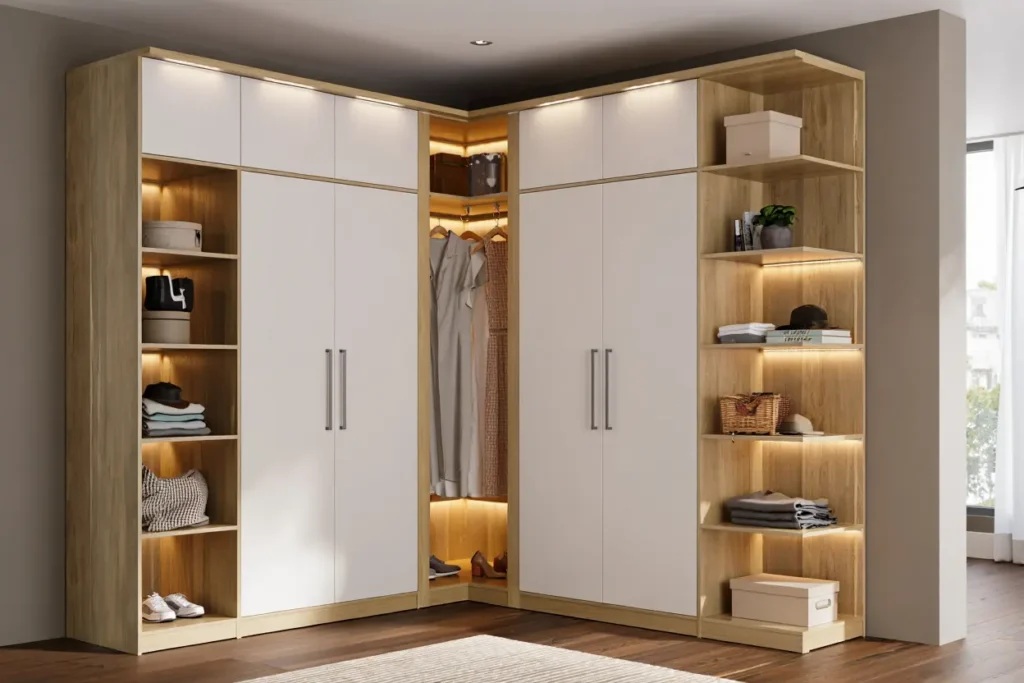
The corner of a small bedroom is one of the most consistently underused spaces in residential design. Standard wardrobes run along a wall and require a clear run of uninterrupted length that small bedrooms often cannot provide. Beds, windows, radiators, and doors interrupt the available wall space and leave corners sitting empty — present but functionally ignored.
A corner wardrobe solves this problem directly. By occupying the junction between two walls rather than a single wall face, it captures space that would otherwise contribute nothing to the room while freeing the remaining walls for beds, bedside furniture, and circulation. In a small bedroom, that shift in where storage lives can change the entire feel and functionality of the space.
Understanding the different types of corner wardrobes, their layouts, their door configurations, and how they relate to the architecture of different bedroom styles gives you a clear framework for choosing the right approach for your room.
Why Corner Wardrobes Work Particularly Well in Small Bedrooms
The case for a corner wardrobe in a small bedroom is straightforward. Corners are structurally present in every rectangular room but deliver no usable surface — they cannot hold a bed, a window, or a door. A wardrobe placed there captures that space and converts it into storage without consuming any of the wall length that the rest of the room’s furniture depends on.
Fitted corner wardrobes can save up to twice as much usable floor space compared to freestanding alternatives of equivalent storage capacity, because they use both walls of the corner simultaneously and typically run floor to ceiling, eliminating the dead space above that a standard wardrobe creates. The result is a room where the bed and remaining furniture have more room to breathe, the circulation path is clearer, and the storage — though it occupies a corner — does not dominate the room visually.
A second advantage specific to small bedrooms is that a well-designed corner wardrobe draws the eye around the room rather than stopping it at a single point. A large freestanding wardrobe on one wall creates a visual barrier. A corner unit distributes that storage across two walls at a lower visual height, which reads as less imposing regardless of how much storage it actually contains.
The L-Shaped Corner Wardrobe: The Most Versatile Layout

The L-shaped corner wardrobe is the most common and most versatile configuration available. Two wardrobe sections meet at a right angle, each running along one of the two walls that form the corner. The internal junction of the L is typically handled in one of two ways: a fixed corner panel that closes the space and provides structural integrity, or a rotating carousel unit that makes the corner depth accessible as additional hanging or shelf space.
The L-shaped layout works best when both walls of the corner are of similar usable length, allowing the two sections to be balanced in proportion. Where one wall is significantly shorter than the other, the shorter section can be used for shelving, drawers, or a shoe rack rather than hanging, creating an internal division of storage functions that is practical for daily use.
In terms of door configuration, L-shaped corner wardrobes most commonly use hinged doors on each section that open outward into the room. This requires clearance in front of each door panel and works best when the bedroom has sufficient floor space to accommodate fully open doors without obstruction. In tighter rooms, a sliding door configuration on the longer section reduces the floor space required at the front of the wardrobe while still providing full access to the interior.
The L-shaped layout is well suited to period properties — Georgian townhouses, Victorian terraces, Edwardian semis — where bedroom corners are often generous and the wall lengths either side of the corner are reasonably substantial. Fitted L-shaped wardrobes in these rooms can be detailed to match the existing joinery of the house, with raised and fielded panel doors, traditional mouldings, and painted finishes that sit comfortably alongside period architraves and skirting boards.
Floor to Ceiling Fitted Corner Wardrobes
Taking a corner wardrobe to the full ceiling height is one of the highest-impact decisions available in a small bedroom. The vertical emphasis of a floor-to-ceiling unit draws the eye upward and makes the ceiling feel further away, which is one of the most effective perceptual tools for expanding the feel of a compact room.
The storage benefit is equally significant. The space above a standard wardrobe — typically unused, accumulating dust and occasional clutter — becomes organised storage for seasonal items, luggage, spare bedding, and anything else that is needed rarely enough to justify upper-shelf placement. That overhead storage, properly enclosed behind doors, keeps the room visually clear while substantially increasing the total storage volume of the unit.
Floor-to-ceiling fitted corner wardrobes are most effective as built-in or custom-fitted units. A freestanding wardrobe taken to ceiling height requires careful design to manage the junction between the unit and the ceiling, which is almost never perfectly flat or square, particularly in period buildings. A fitted unit is made to the exact dimensions of the room and accommodates variations in ceiling height, cornicing, and wall angle that a standard product cannot.
For rooms with cornicing or ceiling roses that need to be preserved, the cornice detail can be replicated in the wardrobe’s crown moulding, running it continuously from the ceiling down the face of the unit so that the transition between the room’s architecture and the wardrobe feels seamless rather than applied. This is a detail that distinguishes a professionally designed fitted wardrobe from one that was simply built to fit the space.
Sliding Door Corner Wardrobes: Saving Floor Space in the Smallest Rooms
Sliding doors are the most space-efficient door configuration available for corner wardrobes and the most practical choice in rooms where floor space is genuinely limited. Where hinged doors require a clear arc of floor space in front of each panel for the full width of the door, sliding doors require no additional floor clearance at all. They move within the footprint of the wardrobe itself.
For a corner wardrobe, sliding doors are typically applied to the longer section of an L-shaped unit, with the shorter section handled by a single hinged door or left open as a display or shelving area. A full-length run of sliding doors on a fitted corner wardrobe gives the room a clean, uninterrupted surface that reads as a single horizontal element rather than a collection of individual doors, which reduces the visual complexity of the room considerably.
Mirrored sliding doors are one of the most effective tools available for making a small bedroom feel larger. A mirrored sliding wardrobe door reflects the room back on itself, doubling the perceived depth of the space and amplifying the natural light from windows. In a room where a window is positioned opposite or adjacent to the wardrobe, the reflection creates the impression of a second window — a significant perceptual gain in a room where every source of light matters.
The practical consideration with sliding doors on a corner wardrobe is that only half the interior is accessible at any one time — the doors slide across each other rather than opening simultaneously. This is manageable with a well-organised interior where frequently accessed items are positioned toward the front of the shelving and hanging areas, but it is worth planning the internal layout with this constraint in mind before the unit is built.
Diagonal Corner Wardrobes: A Less Common but Effective Solution
A diagonal corner wardrobe has its front face set at 45 degrees across the corner, rather than running parallel to each wall in the L-shaped configuration. The resulting footprint is pentagonal rather than L-shaped, and the unit sits in the corner as a single piece rather than two joined sections.
The diagonal front face creates a more prominent visual statement than an L-shaped unit and suits rooms where the corner wardrobe is intended to be a deliberate design feature rather than a recessive storage solution. The depth behind the diagonal face is substantial, which makes diagonal corner wardrobes well suited to rooms with deep corners and generous ceiling heights where the additional mass of the unit will not feel imposing.
The trade-off is that the diagonal layout is less flexible in terms of internal organisation than the L-shaped configuration. The single volume behind the angled doors is harder to divide into distinct storage zones — hanging, shelving, drawers — without custom internal fitting. For rooms where the diagonal form suits the architecture and the storage requirements are primarily hanging-focused, it is an elegant solution. For rooms that need a variety of storage types, the L-shaped layout offers more organisational flexibility.
Corner Walk-In Wardrobe Ideas for Small Bedrooms
A corner of a small bedroom, used inventively, can sometimes accommodate a miniature walk-in configuration rather than a conventional wardrobe. Where two adjacent corners of the bedroom share a wall — or where a corner can be partially enclosed by a short return wall — the resulting L-shaped zone can function as a dressing area with open hanging rails, shelving, and a central floor space large enough to stand and dress in.
This approach works best in bedrooms with an irregular shape — a former Victorian bedroom, for example, where a chimney breast projection creates alcoves that can be turned into a walk-in configuration — or in rooms where a portion of an adjacent space can be borrowed to create the necessary depth.
The distinction between a corner walk-in and a corner wardrobe with doors is partly functional and partly atmospheric. A walk-in, even a very small one, creates a sense of a dedicated dressing space that transforms the experience of the bedroom. The bedroom becomes a sleeping and sitting room; the walk-in handles the wardrobe function entirely. Open shelving, rail systems, and internal lighting are the primary elements of a small walk-in configuration, and they can be installed at considerably lower cost than a fitted wardrobe with bespoke doors and joinery.
For period properties where a door into the walk-in space would be historically appropriate, a simple panelled door in keeping with the room’s other doors maintains the architectural coherence of the room while defining the walk-in as a discreet zone.
Freestanding Corner Wardrobes: Flexibility Without Commitment
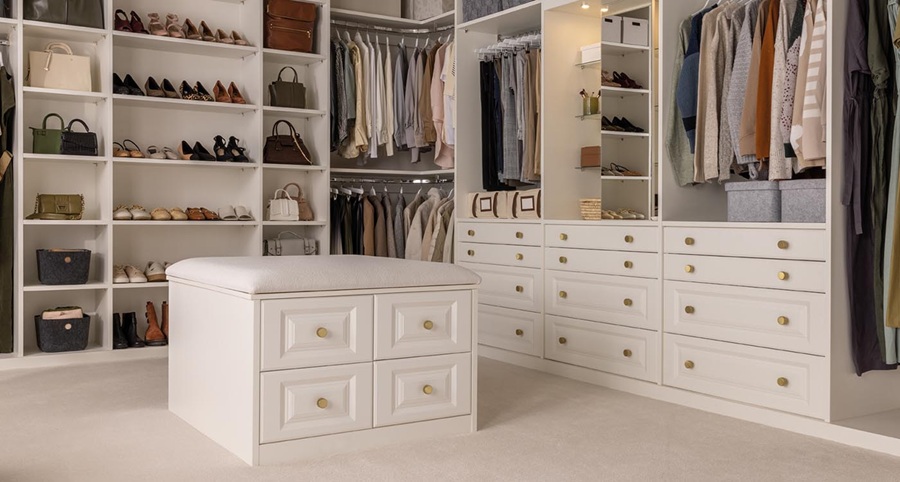
Not every bedroom situation calls for a fitted solution. Renters, those planning future renovations, and homeowners who want flexibility in how their rooms can be reconfigured are often better served by a well-chosen freestanding corner wardrobe that can be moved, sold, or repurposed as circumstances change.
Freestanding corner wardrobes are available in two primary formats. The first is the L-shaped armoire — a single piece of furniture with an angled or L-shaped profile that fits into a corner. These tend to be solid, substantial pieces, often in hardwood or a convincing hardwood effect, with traditional proportions that suit period bedroom interiors well. They are less versatile internally than fitted units but significantly more characterful than flat-pack alternatives.
The second is the modular freestanding corner wardrobe system, where individual wardrobe modules are combined and arranged to create an L-shaped configuration. This approach offers more flexibility in terms of internal organisation — different module types can be combined to create a custom mix of hanging space, shelving, and drawer units — while remaining removable and adaptable.
For small bedrooms in period properties, a well-chosen freestanding corner armoire in a painted or stained hardwood finish can serve the functional purpose of a corner wardrobe while contributing to the character of the room in a way that a flat-pack alternative cannot. Antique corner wardrobes and armoires, sourced from auction houses and reclamation dealers, are often more affordable than equivalent new pieces and bring genuine material quality and patina that no reproduction can replicate.
Internal Organisation: Where Corner Wardrobes Succeed or Fail
The configuration of the interior of a corner wardrobe matters as much as its external form. A well-designed exterior that opens to reveal an inefficient interior quickly becomes frustrating to use daily.
The most effective internal layouts for corner wardrobes in small bedrooms combine at least two of the following zones, organised to match the actual wardrobe requirements of the people using the room.
Hanging space: A single hanging rail for full-length garments requires a minimum internal depth of 22 to 24 inches and a height clearance of at least 66 inches from rail to floor for dresses and coats. Double hanging — two rails, one above the other — suits shorter garments like jackets, shirts, and folded trousers and doubles the hanging capacity within the same footprint. Most small bedroom corner wardrobes benefit from double hanging in at least part of the interior.
Shelving: Fixed or adjustable shelving is the most versatile internal element and can accommodate folded clothes, shoes, bags, and accessories. Adjustable shelving is preferable in a corner wardrobe because storage requirements change over time, and the ability to reconfigure shelf heights without structural work adds long-term flexibility to the unit.
Drawers: Drawers built into the base of a corner wardrobe provide organised storage for smaller items — socks, underwear, accessories — that would otherwise require a separate chest of drawers in the room. Removing the need for a separate chest of drawers frees significant floor space in a small bedroom.
Shoe storage: A dedicated shoe shelf or pull-out shoe rack in the lower section of one wardrobe side is one of the most practically useful internal features available. Shoes stored in the base of a general hanging area become disorganised quickly. A dedicated zone, whether a simple slanted shelf or a more elaborate pull-out rack, keeps them accessible and orderly.
Internal lighting: LED strip lighting inside a corner wardrobe is inexpensive to install and transforms the usability of the space. The interior of a corner wardrobe, particularly the corner junction zone, receives very little natural light and can be genuinely difficult to navigate without it. A simple motion-activated LED strip fitted to the interior of the door or along the underside of the top shelf makes the contents immediately visible when the doors are opened.
Corner Wardrobes in Period Bedrooms: Getting the Detail Right
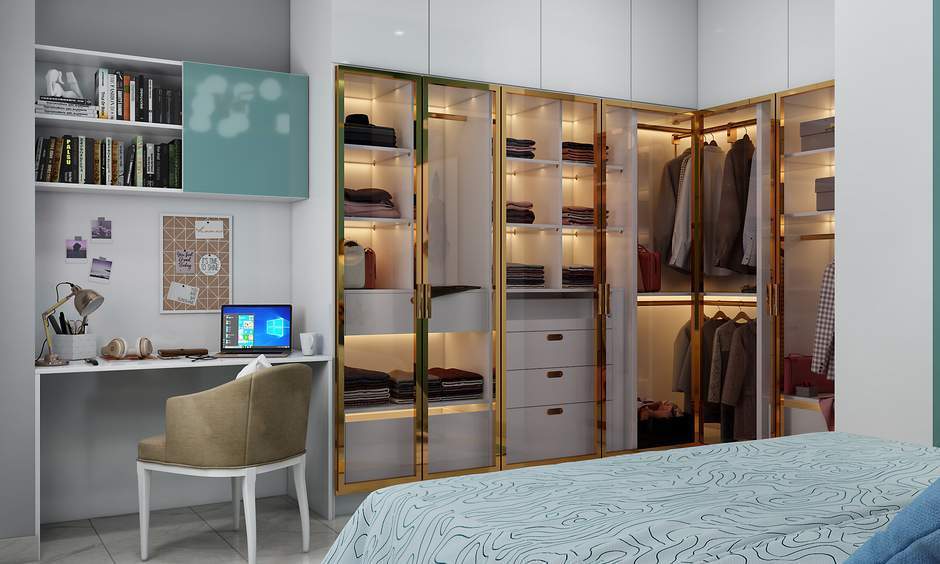
In a Georgian or Victorian bedroom, a corner wardrobe that ignores the architectural language of the room will always look like an intrusion rather than an addition. The proportions, the door detailing, the mouldings, and the finish of a corner wardrobe in a period room should respond to what is already there rather than imposing a contemporary vocabulary that conflicts with it.
Raised and fielded panel doors — the standard joinery detail of Georgian and Victorian domestic interiors — are the most appropriate door style for a fitted corner wardrobe in a period bedroom. They relate naturally to the panelled doors, skirting boards, and architraves of the room, producing a wardrobe that reads as part of the room’s original fabric rather than a later insertion. Painted in the same colour as the room’s other woodwork, the wardrobe can virtually disappear into the architecture of the room, becoming storage that the room appears always to have had.
For rooms with picture rails and cornicing, extending both details across the face of the wardrobe connects it to the room’s existing decoration and prevents the top of the unit from reading as an arbitrary horizontal line. A crown moulding on the wardrobe that matches the existing cornice profile is the most effective way to achieve this integration, and it is a detail that a competent carpenter or joinery company can produce without significant additional cost.
Colour is as important as detail. A fitted corner wardrobe in a period bedroom painted in a deep heritage colour — a dark forest green, a rich navy, a warm charcoal, or a traditional off-white — reads as a piece of furniture rather than a storage unit. The same unit in brilliant white MDF looks like a built-in appliance. The investment in a quality paint finish, applied properly to well-prepared surfaces, is one of the highest-return finishing decisions available for a fitted wardrobe.
Measuring and Planning Before You Commit
Before deciding on a corner wardrobe type, style, or supplier, measure the available space carefully and record more than the obvious dimensions.
Note the exact width of each wall from the corner to the nearest obstruction — a door frame, a window reveal, a radiator. Note the ceiling height, and whether it varies across the corner. Note the position of any electrical sockets or light switches that will need to be relocated or accommodated. Note whether the corner itself is a true right angle — many period buildings have walls that are not perfectly square, which affects how a fitted wardrobe sits against the corner and whether a gap will appear between the unit and the wall.
Check the clearance required in front of each door type under consideration. Hinged doors need their full width clear in front of them to open. Sliding doors need no clearance in front but require the door panels to slide along a track, which means the opening width at any given moment is narrower than the total width of the wardrobe face.
Confirm whether the floor is level. A significantly sloping floor, common in older buildings, will affect how a fitted wardrobe sits and may require scribing the base to the floor contour — a task that should be discussed with the installer before work begins.
A well-measured, carefully planned corner wardrobe, chosen and specified with the actual conditions of the room in mind, will serve the room well for decades. One chosen from a photograph without adequate measurement or site assessment is a more expensive problem to correct.