
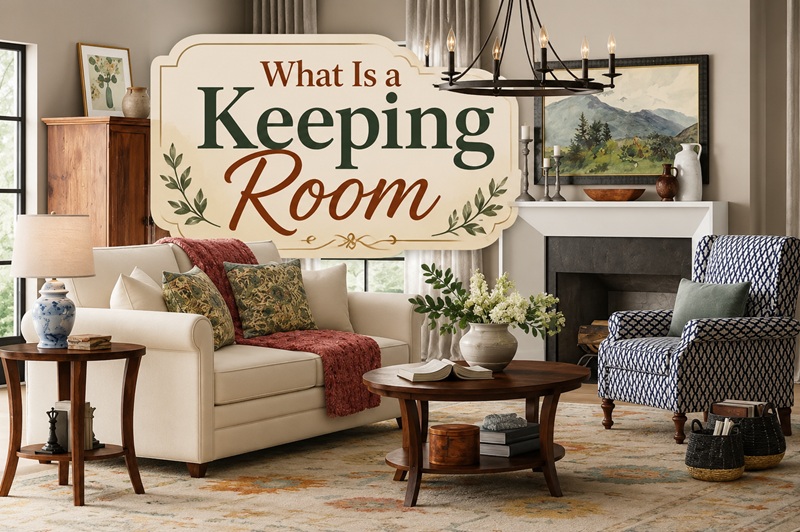
A keeping room is a small, informal living space located right next to the kitchen, meant for family or guests to sit and talk while a meal is being made. It is not a den, not a formal living room, and not a family room, even though it gets confused with all three. The one requirement that actually defines it is location: a keeping room has to be adjacent to the kitchen. Everything else about size, furniture, and use has evolved over time.
Where did keeping rooms come from?
The term dates back to colonial New England in the 1700s, with the earliest recorded use around 1771. Before central heating existed, the kitchen hearth was the warmest spot in the entire house, so a small room was built onto or beside the kitchen where family members could stay warm without getting underfoot while food was being cooked. People used the space to sew, mend, read, play games, and in the coldest months, some families even slept there to stay close to the heat. The name comes from that original purpose: it was where the household kept itself warm, and where people kept house.
The design spread from New England into the American South, where it also took root in colonial and early farmhouse architecture.
How is a keeping room different from a living room or den?
A den is usually tucked away from the main living areas, meant as a quiet, closed off retreat. A family room can sit almost anywhere in the house and is often built around a television. A keeping room does neither of those things. It sits directly off the kitchen, it is typically smaller and more intimate than a living room, and it tends to be built around conversation rather than a screen. The point is proximity: someone can be cooking dinner and still be part of the conversation happening a few feet away.
Some builders today use different names for essentially the same idea, calling it a flex room, a free room, or a hearth room, but the placement and purpose stay consistent.
Why are keeping rooms showing up in new homes again?
Central heating made the original function of a keeping room unnecessary, but open concept kitchens brought the idea back for a different reason. When the kitchen opens directly into the rest of the home, homeowners still want a defined, cozy spot near the cooking area rather than one continuous room. A keeping room fills that gap. It gives the cook a place to be social without walking away from the stove, gives kids a spot to do homework or wait for dinner within sight of a parent, and gives guests somewhere comfortable to sit that is not the kitchen island stools.
That demand has been enough to bring keeping rooms into new construction across a range of home styles, not just traditional or colonial ones, and it has been getting fresh coverage from major home and lifestyle publications as one of the more requested features in new builds.
What does a keeping room typically include?
There is no fixed formula, but most keeping rooms share a few traits:
- Comfortable, casual seating such as an armchair, loveseat, or small sofa rather than a full living room suite.
- Warm textiles, including soft rugs, throw pillows, and layered lighting, to reinforce the cozy feel the room is known for.
- A small table for games, coffee, or a laptop, rather than a full dining set.
- Built in shelving or a storage bench for books, board games, or everyday clutter.
- Often, though not always, a fireplace as the visual focal point of the room.
Because the room sits next to the kitchen, many homeowners also carry over a similar color palette or material choice so the two spaces feel connected instead of like separate rooms bolted together.
Do you need a fireplace for a keeping room?
No. A fireplace was central to the original version of the room because it was the actual heat source, and it is still common in modern keeping rooms as a nod to that history and as a natural focal point. But it is not a requirement. A built in bookcase, a piece of art, or even a well placed window can serve the same role. What matters more is that the room feels warm and inviting through furniture, lighting, and color rather than through a specific architectural feature.
How can you create a keeping room in your own house?
Not every home was built with one, but the concept can usually be recreated. Look at any underused space next to your kitchen, such as an empty breakfast nook, an awkward corner, or a rarely used formal dining room, and consider turning it into a small seating area instead. A couple of comfortable chairs facing the kitchen, a small side table, and soft lighting can do most of the work. If your kitchen is fully open to a family room already, swivel chairs or a bench that faces the cooking area can recreate the same effect without any construction at all.
Is a keeping room the same as a hearth room?
Largely, yes. The two terms are often used interchangeably, since both describe an informal space next to the kitchen built around warmth and closeness. Some builders draw a small distinction, using hearth room for a slightly larger or more prominent space that might double as a dining or office area, while reserving keeping room for a smaller, more intimate nook. In everyday use, though, most homeowners and designers treat the two names as describing the same idea.
Final thoughts
A keeping room is less about a specific design style and more about solving a simple problem: keeping the cook connected to everyone else in the house. Whether it traces back to a colonial hearth or shows up as a flex room in a brand new build, the idea has stayed remarkably consistent for over two centuries, a small, warm space where people gather because the kitchen is the heart of the home and nobody really wants to be far from it.