
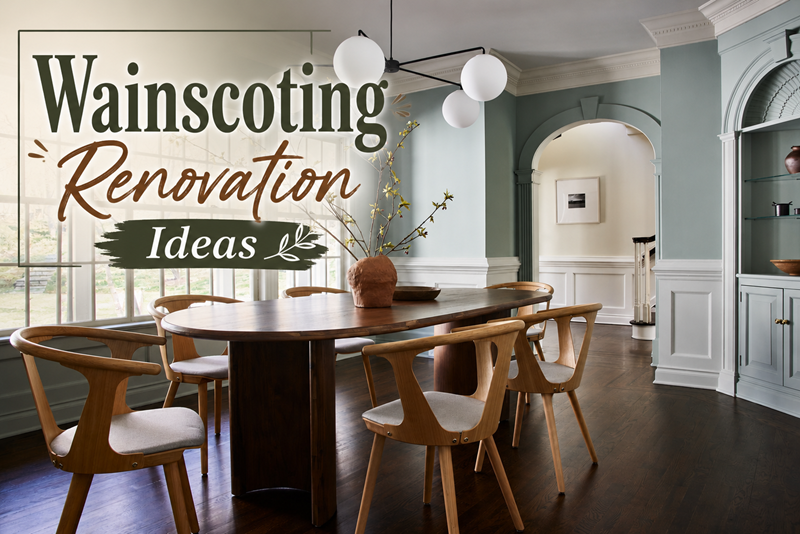
Wainscoting is one of the oldest and most enduring decorative wall treatments in domestic architecture, and it is currently experiencing one of its most significant revivals in decades. After years of minimalist interiors that stripped walls back to flat painted surfaces, homeowners and designers are returning to the layered, textural quality that architectural wall panelling provides. The result is a wave of wainscoting renovation projects across every room type, in every style from strictly traditional to boldly contemporary.
What makes wainscoting particularly well suited to this moment in interior design is its versatility. It is simultaneously a period feature in Georgian and Victorian homes, a practical wall protection in high-traffic areas, a tool for creating visual weight in rooms that feel too plain, and — in its more contemporary interpretations — a genuinely modern design statement. This guide covers the full range of wainscoting styles, room applications, colour approaches, current design trends, and practical renovation considerations.
What Is Wainscoting and Where Does It Come From?
Wainscoting refers to decorative panelling applied to the lower section of a wall, typically from the floor to a horizontal moulding — the dado rail or chair rail — positioned at roughly one-third of the wall height. Above the rail, the wall is finished differently: painted in a contrasting colour, covered in wallpaper, or left in a simpler treatment that allows the panelled lower section to read as the primary architectural feature.
The term comes from the Dutch word for a particular grade of oak used in medieval wall panelling. The original purpose was entirely practical — panels protected walls from chair backs, water, and the general wear of daily life. By the Georgian period, wainscoting had evolved into a sophisticated architectural element, with the proportions, moulding profiles, and finish of the panels directly reflecting the formality and status of the room. A Georgian drawing room with full-height raised and fielded panel wainscoting communicates something very different from a simple beadboard installation in a country kitchen, even though both are technically wainscoting.
Today the term covers a wide range of wall panel treatments, from the strictly traditional raised panel to modern interpretations using flat MDF, vertical slat profiles, and even faux materials, all of which share the same basic principle of a decorated lower wall section.
What Are the Main Types of Wainscoting?
What Is Raised Panel Wainscoting?
Raised panel wainscoting is the most traditional and architecturally formal style, directly associated with Georgian and Colonial American interiors. Each panel has a central field that is raised above the surrounding frame — the stiles and rails — producing a three-dimensional surface that catches light differently at different times of day and from different angles.
The depth of the raised field, the profile of the moulding around it, and the proportions of the stile and rail widths all vary between periods and regional traditions, but the underlying principle remains the same. Raised panel wainscoting requires more material and more skilled installation than flat alternatives, which is reflected in cost. In a period property where it is historically appropriate, it is irreplaceable. In a contemporary home, it can feel architecturally incongruent unless the rest of the interior supports it.
What Is Flat Panel or Shaker Wainscoting?
Flat panel wainscoting has the same structural logic as raised panel — a central field within a frame of stiles and rails — but the surface of the panel is flush with or slightly recessed behind the frame rather than raised above it. The result is a cleaner, less ornamented look that suits both transitional interiors and spaces where a more restrained architectural vocabulary is appropriate.
Shaker-style wainscoting is the most popular contemporary version of flat panel. It references the Shaker furniture and architectural tradition of extreme simplicity and honest craftsmanship, producing panels that have proportion and structure without the decorative layering of period mouldings. Shaker wainscoting has become the default choice for modern farmhouse, Scandinavian-influenced, and contemporary transitional interiors where wall panelling is desired but the fully traditional look would feel out of place.
What Is Beadboard Wainscoting?
Beadboard is the most informal and most cottage-appropriate of the traditional wainscoting styles. It consists of narrow vertical planks with a small rounded bead at each joint, producing a rhythmic vertical pattern across the lower wall. Its associations are with farmhouses, coastal cottages, country kitchens, and bathrooms — spaces where a casual, unpretentious character is the goal.
Beadboard is also one of the most practical wainscoting styles because it is highly forgiving of uneven walls and imperfect installation. It is available as individual planks or as sheet material with a beadboard profile routed into it, the latter being more affordable and faster to install. For bathrooms and kitchens where moisture resistance matters, PVC beadboard is a widely used alternative to wood or MDF that performs well in damp conditions.
In the current design climate, beadboard remains popular in coastal, farmhouse, and cottage-style interiors. It is also frequently used in contemporary bathrooms where it provides practical wall protection alongside a warm, textural quality that plain tile or painted plaster cannot achieve.
What Is Board and Batten Wainscoting?
Board and batten is a wall treatment that uses wider vertical boards fixed to the wall with narrower strips — the battens — covering the seams between them. The result is a bold, graphic vertical pattern that is both architecturally impactful and relatively straightforward to install.
Board and batten wainscoting is strongly associated with the modern farmhouse aesthetic but has been adapted into contemporary and transitional interiors where its graphic quality is used to create visual weight and architectural character in otherwise plain rooms. The proportions of the board-to-batten ratio significantly affect the visual result — wider boards with narrow battens produce a more agricultural, rustic character, while narrower, more closely spaced boards and battens create a more refined and contemporary rhythm.
What Is Picture Frame Wainscoting?
Picture frame wainscoting applies moulding directly to a flat wall surface to create rectangular frames that reference the panel structure of raised or flat panel wainscoting without the additional depth or cost. The moulding is fixed to the wall in a grid of rectangles, painted in the same colour as the wall or in a contrasting tone, producing a decorative effect that photographs well and adds visual interest at relatively low cost.
Picture frame wainscoting is one of the most DIY-accessible forms of wall panelling because it requires no structural work — only the application of moulding strips to an existing flat wall. The result is less three-dimensional than true panel wainscoting but significantly more decorative than a plain painted wall.
What Is Reeded or Fluted Wainscoting?
Reeded and fluted wall panels are among the most contemporary wainscoting interpretations currently in production. Reeded panels have a series of convex vertical ridges; fluted panels have concave grooves. Both create a strong vertical emphasis and a play of light and shadow across the panel surface that adds depth and dimension to any wall they cover.
Reeded and fluted profiles are associated with mid-century design and with the current trend toward texture and tactile surface quality in interiors. They are available in MDF for painting, in natural timber, and in moisture-resistant composite materials suited to bathrooms. In a design landscape that has moved decisively toward texture as a primary design tool, fluted and reeded wainscoting is among the most current and most widely used contemporary options.
What Are the Best Wainscoting Design Ideas Room by Room?
What Wainscoting Works Best in a Hallway?
The hallway is the room that arguably benefits most from wainscoting, for both practical and aesthetic reasons. Hallways absorb more daily physical contact than any other space — bags, coats, furniture being moved, children running through — and a panelled lower wall is significantly more durable and easier to maintain than painted plaster. Scuffs, marks, and dents that would be immediately visible on a plain painted wall are far less evident on a panelled surface.
Aesthetically, a hallway with wainscoting immediately communicates the character of the rest of the house. A Georgian townhouse with raised panel wainscoting in the hallway sets an expectation for the rooms beyond it. A modern farmhouse with board and batten in the entrance hall signals the aesthetic language of the interior clearly from the moment the door opens.
The colour of hallway wainscoting is one of the most impactful decisions in the renovation. A deep, rich tone on the lower walls — forest green, navy, warm charcoal, terracotta — combined with a lighter wall above creates a visual depth and sophistication that neutral throughout cannot achieve. It also makes the hallway feel more deliberate: not just a passage between rooms but a designed space in its own right.
What Wainscoting Works Best in a Living Room?
Living room wainscoting serves a primarily aesthetic function rather than a protective one, which gives it more design latitude than hallway or bathroom applications. The options range from classic raised panel wainscoting at traditional chair rail height to floor-to-ceiling panelling that takes the treatment beyond conventional wainscoting into full wall panelling territory.
At chair rail height in a living room, wainscoting creates a horizontal division of the wall that anchors the furniture and gives the lower portion of the room visual weight. This suits rooms where the ceiling is high and the walls feel too tall and unbroken — the dado rail at approximately one-third of the wall height brings the room’s proportions back into a more comfortable human scale.
In a living room where the fireplace is the focal point, framing the chimney breast in raised panel wainscoting extending up to picture rail height is one of the most classically correct and visually successful treatments available. The panelled chimney breast reads as a formal architectural feature that references the original design vocabulary of most Georgian and Victorian living rooms, where the fireplace wall was always the most elaborately finished surface.
For contemporary living rooms, a panel-and-batten feature wall behind the sofa or the television creates visual weight and design interest in a room that would otherwise be underspecified. Keeping the panelling on a single feature wall rather than all four maintains a sense of lightness and prevents the treatment from becoming overwhelming in a room already furnished with seating, coffee tables, and other visual elements.
What Wainscoting Works Best in a Dining Room?
The dining room is the traditional spiritual home of wainscoting. In Georgian and Victorian domestic architecture, the dining room was where the household’s investment in craftsmanship was most visibly concentrated, and the wall treatment was expected to be the most formal and most elaborate in the house.
Full-height raised panel wainscoting taken to picture rail level, in a deep heritage colour, with a painted or wallpapered surface above the rail and an elaborately framed fireplace, is the archetypal formal dining room treatment and it remains as visually compelling as it was two centuries ago.
For more contemporary dining rooms, the same principle — wainscoting that elevates the walls and creates a sense of occasion appropriate to the room’s function — can be applied through flat panel or Shaker-style wainscoting at a height of 36 to 48 inches, painted in a tone that contrasts with the wall above and relates to the furniture and textile choices in the room.
Dining rooms are the ideal setting for the colour-drenched approach, where the wainscoting, the wall above it, and all the trim are painted the same deep, rich colour — navy, forest green, warm charcoal, burgundy. The enveloping quality this technique produces is particularly suited to a room used primarily in the evenings, under candlelight and warm artificial light, where the rich colour becomes an atmospheric backdrop rather than a dominant daytime statement.
What Wainscoting Works Best in a Bedroom?
Bedroom wainscoting brings a sense of intimacy and finish to what is often the most underspecified room in the house. Bedrooms are frequently painted and furnished but left without any architectural treatment of the walls themselves, producing a pleasant but somewhat plain environment that wainscoting can transform.
At standard height in a bedroom — 32 to 36 inches — wainscoting grounds the lower portion of the room and creates a visual connection between the wall treatment and the bed frame and other furniture. The wall above the rail can be painted in a softer version of the wainscoting colour, wallpapered in a pattern that complements the panel treatment, or left in plain white to provide a clean contrast.
Tall wainscoting at 54 to 72 inches, taken above the headboard height, creates a feature wall that functions in a similar way to a wallpapered accent wall but with the additional dimension and tactile quality of a physical surface rather than a printed one. A scalloped headboard against a flat panel wainscoting feature wall is one of the most popular current bedroom design combinations, appearing consistently in both traditional and contemporary interior photography.
What Wainscoting Works Best in a Bathroom?
The bathroom combines aesthetic and practical requirements in a way that shapes both the style and material choice for wainscoting. Moisture resistance is the primary practical concern — MDF, which performs well everywhere else, swells and deteriorates in a wet environment. The appropriate materials for bathroom wainscoting are solid timber with a durable painted or sealed finish, PVC, composite panels, or ceramic and porcelain tile.
Beadboard wainscoting in bathrooms has a long and successful track record. The vertical lines create the impression of height, the material handles moisture well when finished correctly, and the aesthetic associations — cottage, coastal, traditional — translate naturally into a bathroom context. Classic white painted beadboard in a bathroom with period fixtures and fittings looks exactly right without any further architectural justification.
Contemporary bathroom wainscoting increasingly uses large-format tile panels in a panelled configuration, replicating the structural logic of traditional wainscoting in a fully waterproof material. A bathroom with full-height subway tile or large-format stone tile below a horizontal band, above which the wall is painted or wallpapered, has the same visual effect as traditional wainscoting while being entirely practical in a wet room environment.
For a bathroom with a freestanding bathtub, framing the tub alcove or the wall behind it in panelling — either traditional raised panel in a painted finish or contemporary fluted panels — creates a focal point that elevates the entire room.
What Are the Wainscoting Design Trends Shaping Interiors Right Now?
Is Wainscoting Still in Style?
Wainscoting is not only still in style — it is actively having a revival. The 2026 design landscape has moved decisively away from the flat, undifferentiated walls of the minimalist decade and toward layered, textured, architecturally detailed interiors. Detailed millwork — custom casings, layered mouldings, and wainscot panelling — is being identified by renovation professionals as one of the primary expressions of this shift. After years of square baseboards and plain trim, homeowners are returning to the kind of crafted wall detail that gives a room genuine character.
The revival is not a simple reproduction of the past. What is trending in wainscoting now is a reimagining of the form for contemporary tastes — adding visual structure, texture, and contrast rather than reproducing period interiors wholesale. This makes it accessible to a much wider range of home styles than traditional wainscoting ever was.
What Wainscoting Colours Are Trending?
The single most significant shift in wainscoting design is the move away from the default white. Classic white raised panel wainscoting is still beautiful and timeless, and it will never be wrong in the right setting. But the current direction is toward colour — specifically, toward the warm, deep, earthy tones that are characterising the broader interior design landscape.
Forest green, deep navy, rich terracotta, warm charcoal, and sage are the colours most consistently cited by designers for wainscoting in the current period. These tones pair naturally with natural wood accents, brass and antique bronze hardware, and the warm, textural materials that define the broader design direction of the moment.
The colour-drenched approach — painting the wainscoting, the wall above, and all the trim in the same colour — produces a deeply cohesive, enveloping effect that is particularly successful in smaller rooms and in rooms used primarily in the evening. In a dining room or study painted throughout in a deep forest green or warm navy, the colour becomes an atmospheric environment rather than a surface detail.
Two-tone approaches are equally strong: sage green panels with cream walls above, or navy panels with warm white above, create the contrast and visual interest of the traditional wainscoting format while using contemporary colour relationships that feel thoroughly current.
What Wainscoting Heights Are Being Used Now?
The standard wainscoting height of one-third of the wall — typically 32 to 36 inches in a room with 8-foot ceilings — remains the most widely used proportion because it relates correctly to chair height and to the scale of most residential furniture.
The current trend is toward taller proportions, particularly for the colour-drenched and feature-wall applications. Wainscoting taken to 48, 54, or 60 inches creates a more dramatic visual division of the wall and suits rooms with higher ceilings where the standard height would look too low and undersized.
The key is proportion: the height of the wainscoting should relate to the ceiling height, the scale of the furniture in the room, and the architectural character of the space. A rule sometimes cited by designers is that the top of the wainscoting should align with the height of a windowsill, a window lock, or another horizontal architectural element in the room — creating a visual connection that makes the height feel deliberate rather than arbitrary.
What Are the Most Current Wainscoting Panel Styles?
Reeded and fluted panels are among the most current contemporary wainscoting styles, bringing a mid-century-influenced texture to walls in living rooms, bedrooms, and bathrooms. Their vertical linear quality creates a strong sense of rhythm and a play of light and shadow that adds dimension without requiring complex moulding profiles or period-appropriate detailing.
Vertical shiplap wainscoting is another strongly contemporary option, using horizontal planks oriented vertically to create a clean, modern surface with a visible joint line that adds subtle texture. It suits the transitional and modern farmhouse aesthetic particularly well and is available in both timber and durable composite materials.
Geometric and abstract panel configurations — where the panels themselves form graphic shapes rather than traditional rectangles — are appearing in more experimental contemporary interiors. These treatments reference the structured vocabulary of traditional wainscoting while departing from its conventions to create something more distinctly current.
What Materials Are Used for Wainscoting Renovations?
What Is the Best Material for Wainscoting?
The best material for wainscoting depends on the application, the budget, and the finish quality required.
Solid timber is the most durable and most traditional wainscoting material. Oak, pine, and painted hardwoods all perform well, age gracefully, and produce a finish quality that no manufactured alternative fully replicates. Solid timber wainscoting is appropriate for formal period rooms where the material quality is part of the design intention.
MDF — medium-density fibreboard — is the most commonly used material for contemporary wainscoting installations because it machines cleanly, paints smoothly, holds moulding profiles precisely, and costs significantly less than solid timber. It is the standard material for flat panel, Shaker, picture frame, and board and batten wainscoting in most residential renovations. Its limitation is moisture sensitivity: MDF swells and degrades in wet conditions, which means it is not appropriate for bathrooms or other consistently damp environments without significant sealing.
PVC and composite materials are the correct choices for bathrooms and kitchens where moisture resistance is required. Solid PVC beadboard, composite panel systems, and moisture-resistant MDF variants designed specifically for wet environments perform well in conditions where standard MDF would fail.
Ceramic and porcelain tile installed in a panel configuration is the fully waterproof alternative for wet rooms, offering the same visual logic as traditional wainscoting in a material entirely suited to the environment.
How Much Does Wainscoting Cost to Install?
Wainscoting costs vary significantly depending on the style, material, room size, and whether installation is professional or DIY.
For a standard 12 by 12 foot room, materials and professional labour for a simple flat panel or board and batten installation average approximately $1,000 to $3,000. More elaborate raised panel wainscoting in solid timber with custom mouldings can run $5,000 to $15,000 or more for the same room. The material cost alone for an MDF flat panel installation typically falls between $3 and $10 per square foot, while solid timber panels range from $10 to $30 per square foot before installation.
DIY installation reduces costs substantially. Picture frame wainscoting, board and batten, and flat panel installations are achievable for confident DIY renovators using widely available materials and standard tools. Raised panel wainscoting with complex moulding profiles is more demanding and typically benefits from professional installation to achieve the quality of finish that justifies the design.
The ROI case for wainscoting is strong. Architectural wall treatments are consistently identified as features that increase perceived property value — they signal quality and craftsmanship in a way that is immediately legible to buyers — and wainscoting is among the more accessible architectural upgrades available in terms of cost relative to impact.
How to Prepare for a Wainscoting Renovation
Before any material is purchased or installation begins, take accurate measurements of the wall or walls to be treated. Calculate the total square footage of the area to be covered, account for windows, doors, and any other features that interrupt the wall surface, and add 10 percent to your material order to cover cutting waste.
Identify the existing wall construction: solid plaster on lath, plasterboard on timber studwork, or solid masonry will all require different fixing methods for the wainscoting. Timber studwork allows direct screw fixing into the framing, which is the most secure method. Solid walls require appropriate masonry fixings or construction adhesive rated for the weight of the panels.
In period properties, check whether the walls have cornices, picture rails, or other existing mouldings that will need to be integrated into the wainscoting installation. The top cap moulding of the wainscoting — the dado rail — should relate in profile and scale to these existing elements rather than contradicting them. In a Georgian room, matching the profile of the dado rail to the profile of the existing skirting board creates a coherent moulding vocabulary that integrates the new installation with the existing architecture.
Prepare the wall surface thoroughly before installation. Fill any cracks or holes, sand back any uneven areas, and ensure the wall is clean and dry. A wainscoting installation is only as good as the surface beneath it, and imperfections in the wall will telegraph through flat panel installations in particular once they are painted.
The finishing stage — filling nail holes, caulking all joints and the perimeter of every panel, sanding, priming, and painting — takes at minimum as long as the installation itself and is what separates a professional result from an amateur one. Two coats of a quality water-based eggshell finish, applied after a thorough prime coat, produces the kind of durable, washable painted surface that wainscoting needs to look its best and perform over the long term.