
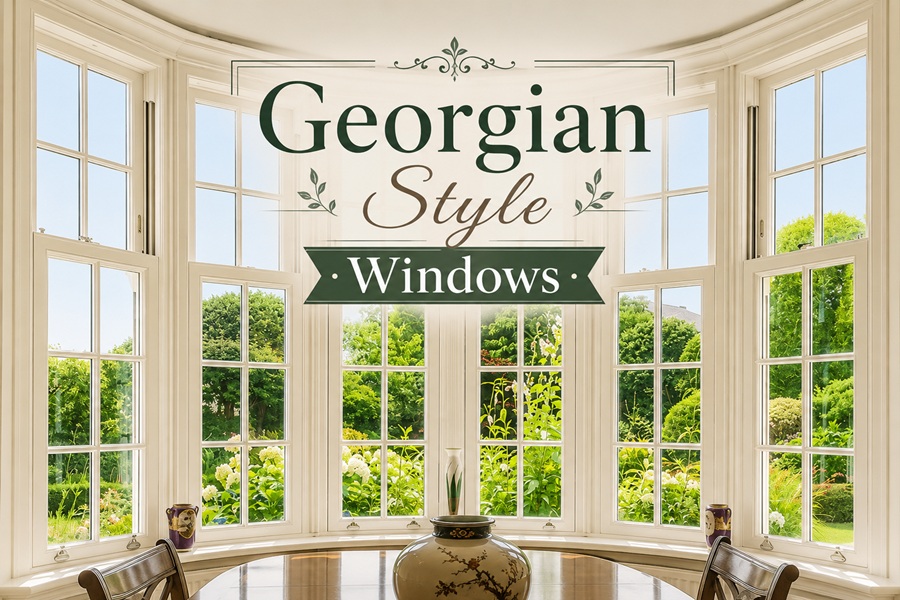
Few architectural features are as instantly recognizable, or as quietly influential, as the Georgian window. The tall, elegant, multi-paned sash windows of the Georgian era have shaped how we think about domestic architecture for three centuries, and their proportions still feel right to the eye today. Whether you own a period Georgian home, are restoring one, or simply want to understand the style well enough to reproduce it faithfully, understanding what makes a window genuinely Georgian is essential.
This guide covers the history behind Georgian windows, the features that define them, the proportions and rules that govern their design, and how they are recreated in homes today.
What Are Georgian Style Windows?
Georgian style windows are the windows characteristic of the Georgian architectural period, which ran roughly from 1714 to 1830 during the reigns of the first four King Georges in Britain. In the United States, the same design language shaped the Colonial and Federal periods, which is why Georgian windows are so familiar across historic American towns as well as British ones.
The defining feature of a Georgian window is the timber sash divided into multiple small panes of glass by slender glazing bars. Rather than a single sheet of glass, a Georgian window presents an ordered grid of smaller panes, an arrangement born of both technical necessity and a deep aesthetic commitment to symmetry and proportion.
The most iconic configuration is the six-over-six sash window, meaning six panes in the upper sash and six in the lower, though other arrangements were common depending on the era and the grandeur of the house. This grid of panes, set within a vertically proportioned frame, is the signature that makes a Georgian window unmistakable.
Why Did Georgian Windows Have So Many Small Panes?
This is one of the most common questions about the style, and the answer lies in the glassmaking technology of the time. In the early eighteenth century, it was not possible to produce large sheets of glass affordably. Glass was made by hand using the crown or cylinder method, which limited the size of usable, clear panes.
To glaze a large window opening, builders therefore divided it into a grid of smaller panes held together by wooden glazing bars, also called muntins. What began as a practical necessity quickly became a defining aesthetic. The rhythm and order of the divided panes suited the Georgian love of symmetry and classical proportion so perfectly that the multi-paned look endured even as glass technology advanced.
Over the course of the period, as glassmaking improved and larger panes became available, the glazing bars grew progressively slimmer and more refined, and the number of panes in each sash gradually reduced. This is why the thickness of the glazing bars can help date a Georgian window: earlier windows tend to have thicker bars and more, smaller panes, while later Georgian and Regency windows feature slimmer bars and larger panes.
The Sash Window: The Heart of the Georgian Style
The Georgian period is when the vertically sliding sash window became the dominant window type in British and American domestic architecture, and it remains central to the style.
A sash window consists of two panels, or sashes, set within a frame. In the classic double-hung design, both sashes slide vertically past one another, counterbalanced by weights concealed within the window frame and connected by cords running over pulleys. This ingenious mechanism allowed windows to be opened smoothly to any height and held in place, a significant advance in both ventilation and elegance over the casement windows that preceded them.
The boxed frame that houses these counterweights is itself a characteristic feature. In early Georgian buildings the frame sat close to the outer face of the wall, but following building regulations introduced to reduce fire risk, particularly in London, the frames were increasingly set back and recessed within the reveal, a detail that again helps date and locate a building.
Proportion and Symmetry: The Rules That Govern Georgian Windows
More than any single feature, it is proportion and symmetry that define Georgian architecture, and windows are where these principles are most visible.
Georgian windows are almost always vertically proportioned, taller than they are wide, frequently approaching a two-to-one ratio of height to width. This verticality lends Georgian facades their characteristic elegance and sense of order.
The arrangement of windows across a facade follows strict symmetry. Windows are placed in balanced alignment around a central front door, with equal numbers on either side and careful vertical alignment between floors. This ordered regularity is the essence of the Georgian look.
A particularly important principle is the diminishing of window height with each ascending floor. On a classic Georgian facade, the ground floor and first floor windows are the tallest, reflecting the importance of the principal reception rooms, often called the piano nobile. Windows then become progressively shorter on the upper floors, with the smallest windows at the top of the house serving the less important bedrooms and servants’ quarters. This graduated hierarchy creates a subtle sense of grounded stability, with the visual weight concentrated toward the base of the building.
How the Window Tax Shaped Georgian Homes
An unusual historical factor left its mark on many Georgian buildings: the window tax. Introduced in England in 1696 and not fully repealed until 1851, this tax was levied according to the number of windows in a house, on the logic that wealthier people occupied larger homes with more windows.
The consequence is visible on period buildings to this day. To reduce their tax liability, some homeowners bricked up window openings, and these blocked windows, often preserved as recessed blind panels to maintain the facade’s symmetry, can still be seen on many Georgian buildings. The tax is sometimes cited as a possible origin of the phrase daylight robbery, though that connection is debated. Regardless, it is a genuine part of why some Georgian facades feature blank window openings that maintain visual balance without admitting light.
Georgian Windows in America
The Georgian style crossed the Atlantic and became the dominant architectural language of the American colonies during the eighteenth century, shaping the Colonial and later Federal styles. American Georgian windows share the same fundamental characteristics as their British counterparts: double-hung timber sashes, multiple small panes divided by glazing bars, vertical proportions, and symmetrical arrangement around a central entrance.
Regional variations developed based on local materials and climate, and American Georgian homes often paired their sash windows with functional or decorative shutters, a feature less common in urban British Georgian architecture. The twelve-over-twelve pane configuration was particularly common in grander American Colonial homes of the period, reflecting the era before larger glass panes became widely available.
The enduring popularity of Colonial and Federal architecture in the United States means Georgian-style windows remain one of the most widely reproduced historical window designs in American residential building today.
Recreating Georgian Windows Today
For homeowners restoring a period property or building in a Georgian style, faithfully reproducing the window details is essential to the finished result, because windows are one of the features the eye reads most immediately when judging authenticity.
The most important considerations are the proportions and the glazing bars. Getting the vertical proportion right, taller than wide, and reproducing appropriately slender glazing bars in the correct pane configuration are what make a reproduction convincing. Modern reproductions face a particular challenge here, because contemporary double-glazing can require thicker glazing bars than the delicate originals, which can compromise the authentic look if not carefully specified. Specialist manufacturers now produce slim-profile double-glazed sashes designed specifically to preserve the fine glazing bars of genuine Georgian windows while meeting modern energy standards.
For those in a listed or conservation-area property, it is worth noting that alterations to windows are often subject to regulation, and like-for-like restoration in the correct materials and proportions is usually required. Timber remains the traditional and often the required material, though it demands maintenance that some modern alternatives avoid.
Authentic details matter: the correct pane configuration for the period, slender glazing bars, timber construction, vertical proportions, and the traditional counterbalanced sash mechanism all contribute to a window that reads as genuinely Georgian rather than as a rough approximation.
Frequently Asked Questions
What is a six-over-six Georgian window?
A six-over-six window is the classic Georgian configuration, with six panes of glass in the upper sash and six in the lower sash, separated by slender glazing bars. It is the most recognizable Georgian window arrangement, though nine-over-nine and twelve-over-twelve were also used, particularly in earlier or grander homes.
Why are Georgian windows taller on the lower floors?
Georgian design placed the principal reception rooms on the ground and first floors, so those windows were made tallest to reflect their importance and admit the most light. Windows diminish in height on each higher floor, creating a sense of hierarchy and grounded stability across the facade.
Are Georgian windows always made of timber?
Traditionally, yes. Authentic Georgian windows are timber sash windows, and timber is usually required for restorations of period and listed properties. Modern reproductions are available in other materials, but timber remains the traditional and most authentic choice.